
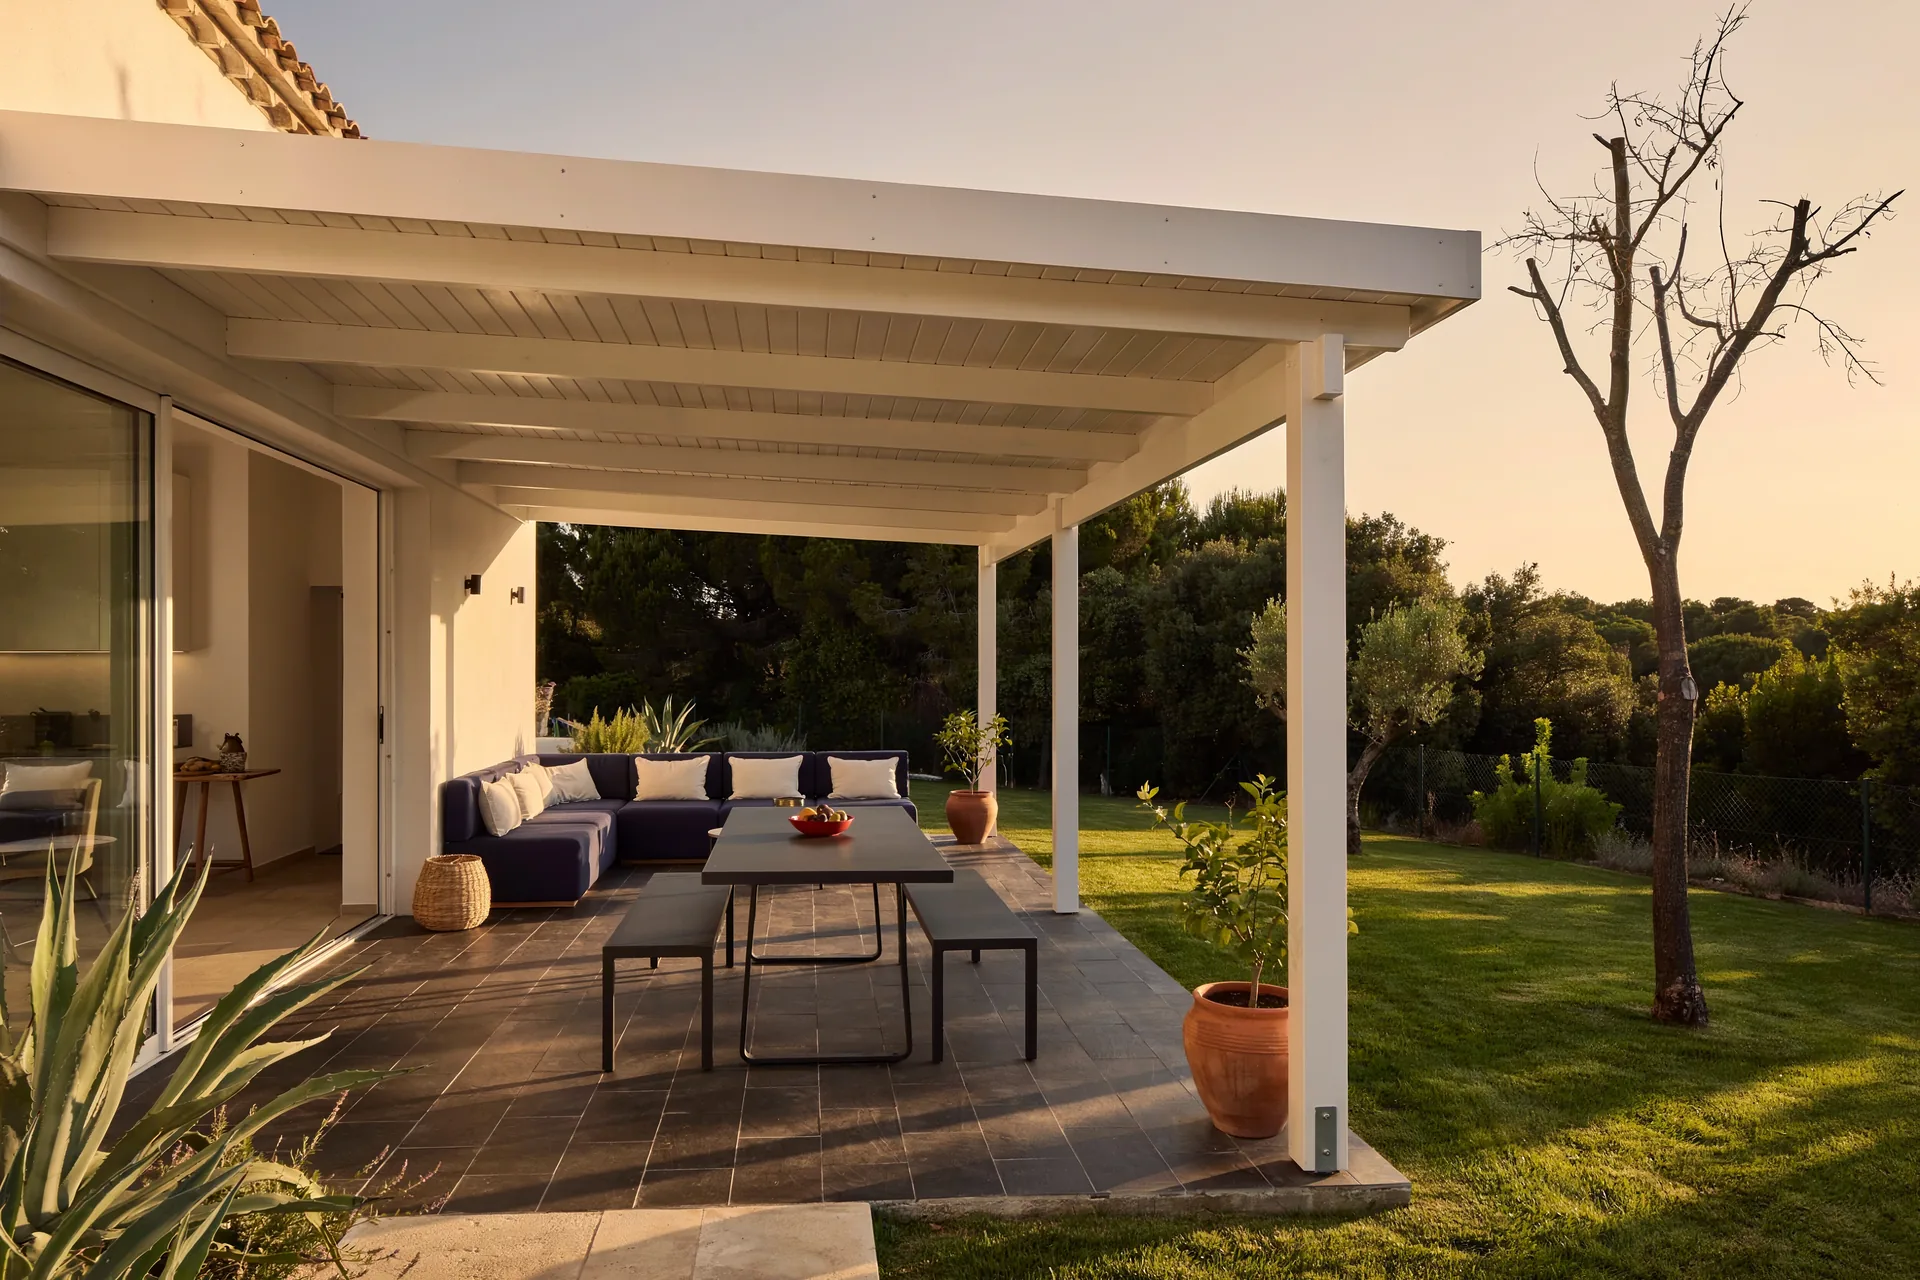
Custom Design Patio Covers in Southern California
Legacy Construction & Design creates stunning custom patio covers that transform your outdoor space into a year-round living area. From elegant wood pergolas to durable aluminum structures, we design and build covers that complement your home's architecture and withstand Southern California's climate.
- Typical cost
- $5,000–$25,000+
- Build time
- 1–2 weeks
- Permit
- Not needed for the projects we take on
- Serving
- Riverside & Orange County
Patio Cover Guide
By Legacy Construction & Design · CA License #790442 · Updated October 2026
A custom freestanding wood patio cover in Southern California typically costs $5,000 to $25,000+, and most take 1 to 2 weeks to build once the design is set and any HOA approval is in hand. An open lattice cover of moderate size sits at the lower end; a solid roof, a larger footprint, heavy beams, lighting and fans push a project toward the top of that range and beyond. We build freestanding covers and pergolas sized to stay within your city's permit-exempt limits, so the project does not need a building permit.
Legacy Construction & Design has built patio covers and pergolas across Murrieta, Temecula, Corona and Orange County for over 35 years. We design each cover to match your home's rooflines, trim and colors, build it in premium exterior lumber, and handle the design, HOA paperwork, lighting and finish work, so you have one point of contact from the first measurement to the final walkthrough. This guide covers what drives the cost, how the schedule really works, what the city's rules allow, and how to choose materials and roof styles.
What We Deliver
Recent Projects
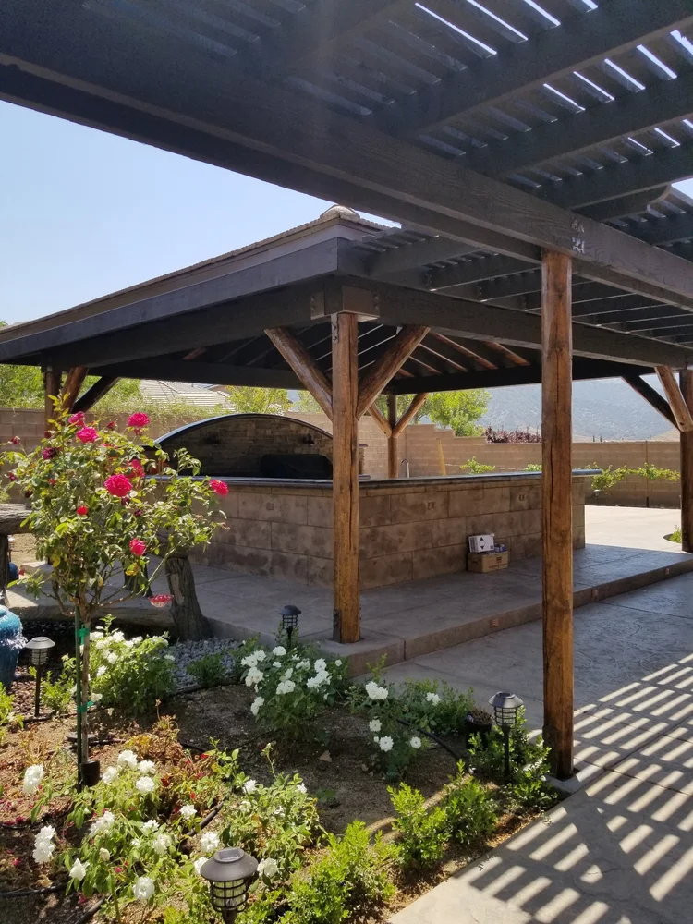
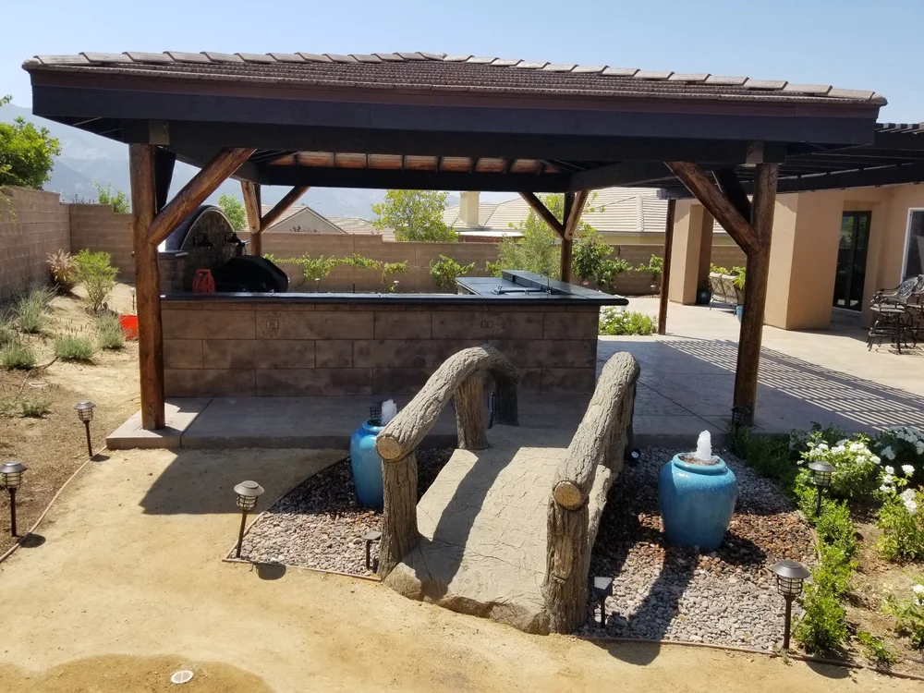
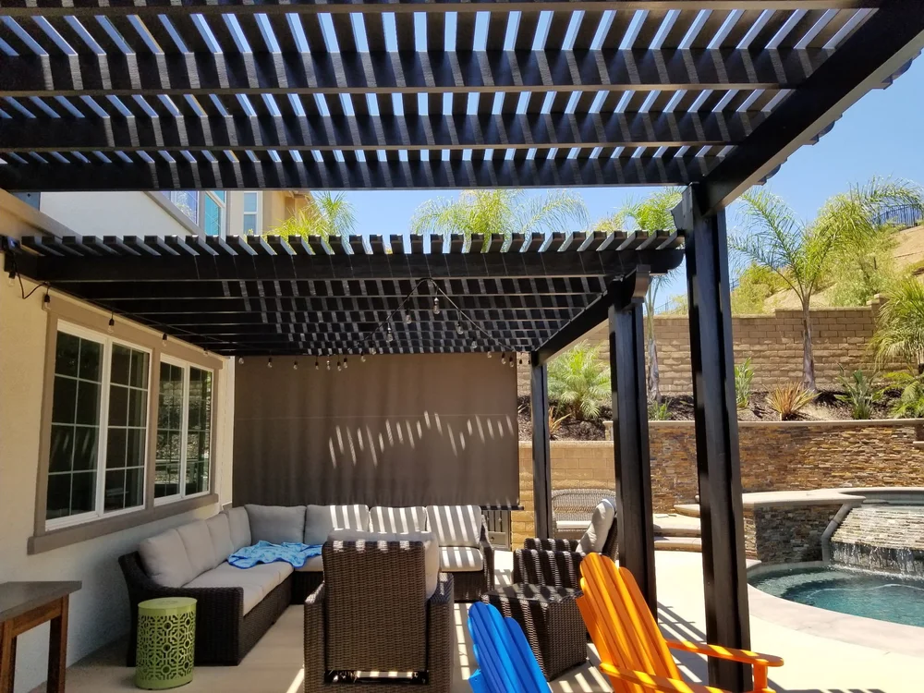
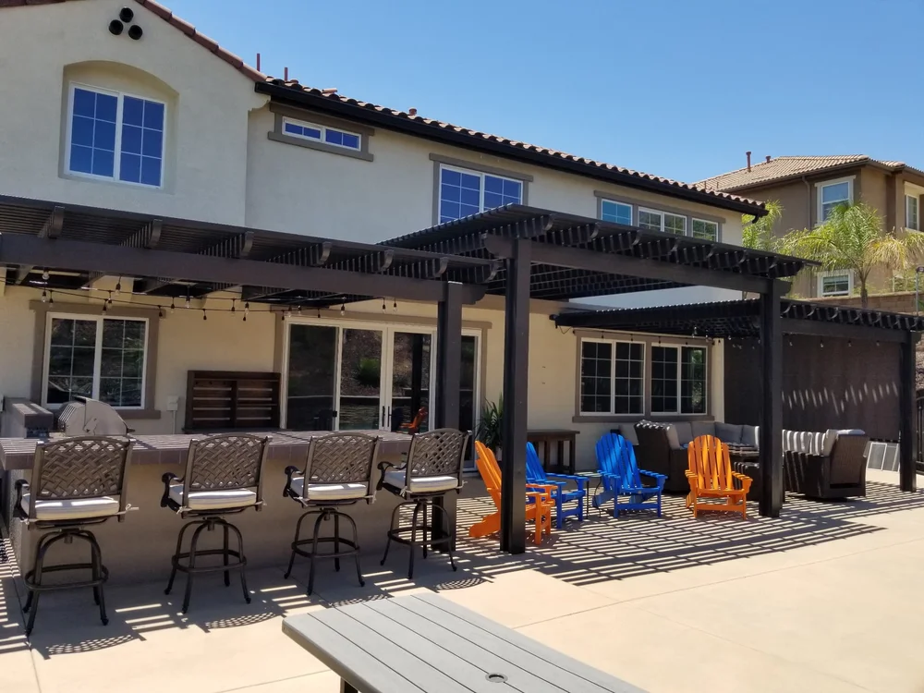
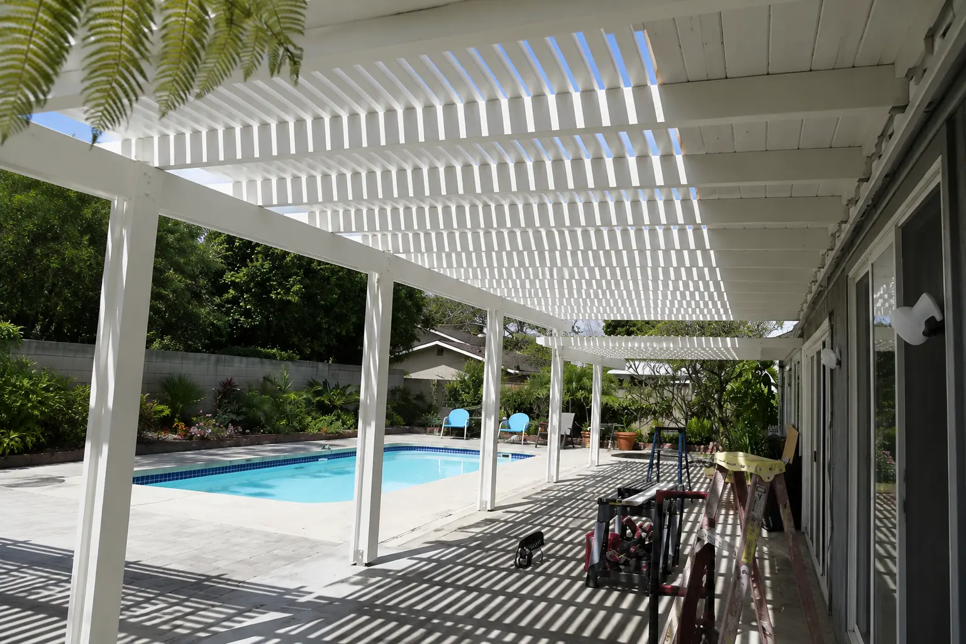
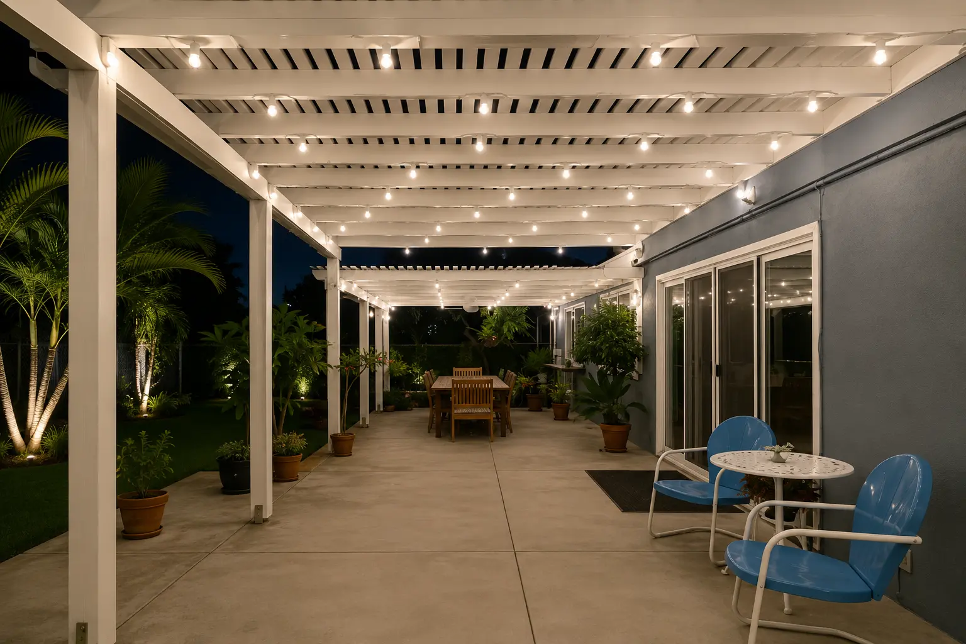
Patio Cover Cost in Southern California
Every patio cover is priced from a written estimate after a free on-site consultation. These are the typical ranges we see for homes in Riverside and Orange County.
A freestanding cover of moderate size with posts and footings on every side, beams, and an open rafter or lattice top for filtered shade. Includes your choice of stain or paint.
A freestanding cover with a solid roof for full shade and rain protection, sloped with drainage planned so water runs away from the patio, and braced to stand on its own.
A cover built to the largest footprint your city allows without a permit, with heavier beams, decorative rafter tails or mixed open and solid sections, plus plug-in or low-voltage lighting and fans that run off an existing exterior outlet.
What Moves the Price
Size and span
Square footage sets the amount of lumber, and longer spans between posts need larger beams and deeper footings. Your city's permit-exempt size limit caps how large the footprint can be, so we design to the space that limit allows.
Open vs. solid roof
An open lattice top uses less material and is the most affordable. A solid roof adds sheathing, roofing, slope and drainage, and must be framed to carry its own weight and the wind.
Freestanding placement
A freestanding cover needs posts and footings on every side and bracing to stand on its own. Placed beside the house, it gives the same shade as an attached cover without tying into the house framing, which would require a permit and is outside the projects we take on.
Lumber finish
Smooth S4S, re-sawn and rough-sawn lumber differ in price and look. Larger timbers and decorative cuts on beam and rafter ends add cost and labor.
Stain or paint
Finishing every face of the lumber, including color matched to your home's trim, adds labor but protects the wood from sun and moisture from day one.
Lighting and fans
Plug-in or low-voltage lights and fans that run off an existing exterior outlet add outdoor-rated fixtures, cords and cable, and the cable has to be routed along the framing before the finish goes on.
Patio Cover Timeline
Most of the waiting happens before construction, while the design is settled and, in planned communities, the HOA reviews it. Once that is done, the build itself typically takes 1 to 2 weeks.
Start with a free consultation- 01
Consultation & measure
Week 0Free on-site visit to measure the patio, look at how the house meets the yard, check sun direction, and set a working budget.
- 02
Design
1–2 weeksSize, post layout, roof style, lumber finish, color and lighting are set, and drawings show the footings, beam and rafter sizes and where the cover sits on the lot.
- 03
Scope check
Before we scheduleWe confirm the cover fits within your city's size and setback rules for permit-exempt structures, and tell you up front if the design you want would need a permit.
- 04
HOA approval
Varies by HOAIf you live in a planned community, the architectural committee reviews the drawings, colors and materials before work starts. We prepare the drawings for your submittal.
- 05
Build
1–2 weeksFootings are dug and concrete is poured, then posts, beams, rafters and the roof go up, followed by lighting, stain or paint, and cleanup.
- 06
Final walkthrough
Final daysWe walk through every connection, finish and fixture with you and leave the patio clean and ready to use.
Permits & Code
In California, a patio cover attached to the house, or a freestanding cover larger than your city's size limit, needs a building permit from your city (for example Murrieta, Temecula or Corona) or from the county in unincorporated areas. That is outside the projects we take on. We build freestanding covers and pergolas sized to stay under your city's permit-exempt limit, with lighting and fans that run off an existing exterior outlet. The size limits and rules vary by city, so we check them for your address before the design is final.
- 01
Most cities exempt a freestanding patio cover or pergola under a set size, but the limit, height cap and other conditions differ from city to city, so we check your city's rules rather than assume.
- 02
Setbacks from property lines and easements limit where a cover can sit and how close it can come to a fence or wall, so we check your lot before the design is final.
- 03
A cover attached to the house, or one larger than the exempt limit, needs a permit, and that is outside the projects we take on. A freestanding cover set beside the house gives the same shade over the patio.
- 04
New electrical circuits also require a permit, so our lighting and fans are plug-in or low-voltage and run off an existing exterior outlet, using fixtures and cords rated for outdoor use.
- 05
We keep our projects within the scope that does not require a building permit, and we tell you at the first visit if what you have in mind would need one, so you can plan with no surprises.
- 06
Many planned communities in Temecula, Murrieta, Eastvale and Chino Hills require HOA architectural approval before work starts, so start that review early.
Materials & Options
Structure
4 optionsS4S (smooth) lumber
Painted covers, clean lines
Planed smooth on all four sides for a crisp, finished look that takes paint well. Shows wear sooner under strong sun, so plan to repaint every few years.
Re-sawn lumber
Stained covers, natural texture
A lightly textured face that absorbs stain well and hides small marks. A middle ground between smooth and rough in look and price.
Rough-sawn lumber
Rustic and craftsman homes
The most texture and a heavier timber look. Holds stain well, but the surface is coarser and can splinter if left unfinished.
Aluminum or alumawood
Lowest upkeep
Does not rot or need staining, and comes in set colors and profiles. It lacks the look, custom detailing and warmth of real wood, which is why most of our covers are wood. Ask us if low upkeep is your priority.
Roof style
4 optionsOpen lattice or rafters
Filtered shade, airflow
Breaks up the sun while keeping the patio bright and the house windows unshaded. Does not stop rain, and the top surfaces take the most UV, so they need regular re-coating.
Solid roof
Full shade, outdoor living rooms
Blocks sun and rain and is the best choice for fans, lights and outdoor furniture. Needs slope and drainage so water runs off away from the patio, and can darken rooms inside the house when it sits close to the windows.
Mixed open and solid
Shade where you sit, light elsewhere
A solid section over the seating or dining area with open rafters around it. Balances shade and daylight but adds design detail where the two sections meet.
Louvered system
Adjustable shade
Adjustable louvers open for light or close for shade and rain. These systems are typically aluminum products, so if you are weighing one, we can talk through how it compares with a wood cover.
"Richard and his team just completed a beautiful front planter project at my home. From the initial consultation to the final walkthrough, the entire process was seamless. Richard's attention to detail and craftsmanship is truly second to none. The finished product exceeded all of my expectations."
Patio Cover FAQ
How much does a custom patio cover cost in Southern California?
+
How long does it take to build a custom patio cover?
+
What materials do you use for patio covers?
+
Can you match my home's existing architecture?
+
Do I need a permit for a patio cover in Murrieta, Temecula or Corona?
+
Do I need HOA approval for a patio cover?
+
Should I choose an attached or freestanding patio cover?
+
Can you add ceiling fans and lights to a patio cover?
+
How long does a wood patio cover last, and how much maintenance does it need?
+
Will a patio cover hold up to Santa Ana winds?
+
Does a patio cover add value to my home?
+
Which cities do you serve for patio covers?
+
Plan the Transformation
Every exceptional space begins with a conversation. Share your vision with us — we'll bring three decades of mastery to make it real.
"Richard helped us up scale our home after we purchased it, inside and back yard. Every time he has met our expectations. He's honest, very explanatory, has a good eye for design, offers great suggestions and executes the job in a very professional manner."
Mon–Fri 7:00 AM – 6:00 PM · Sat by appointment