
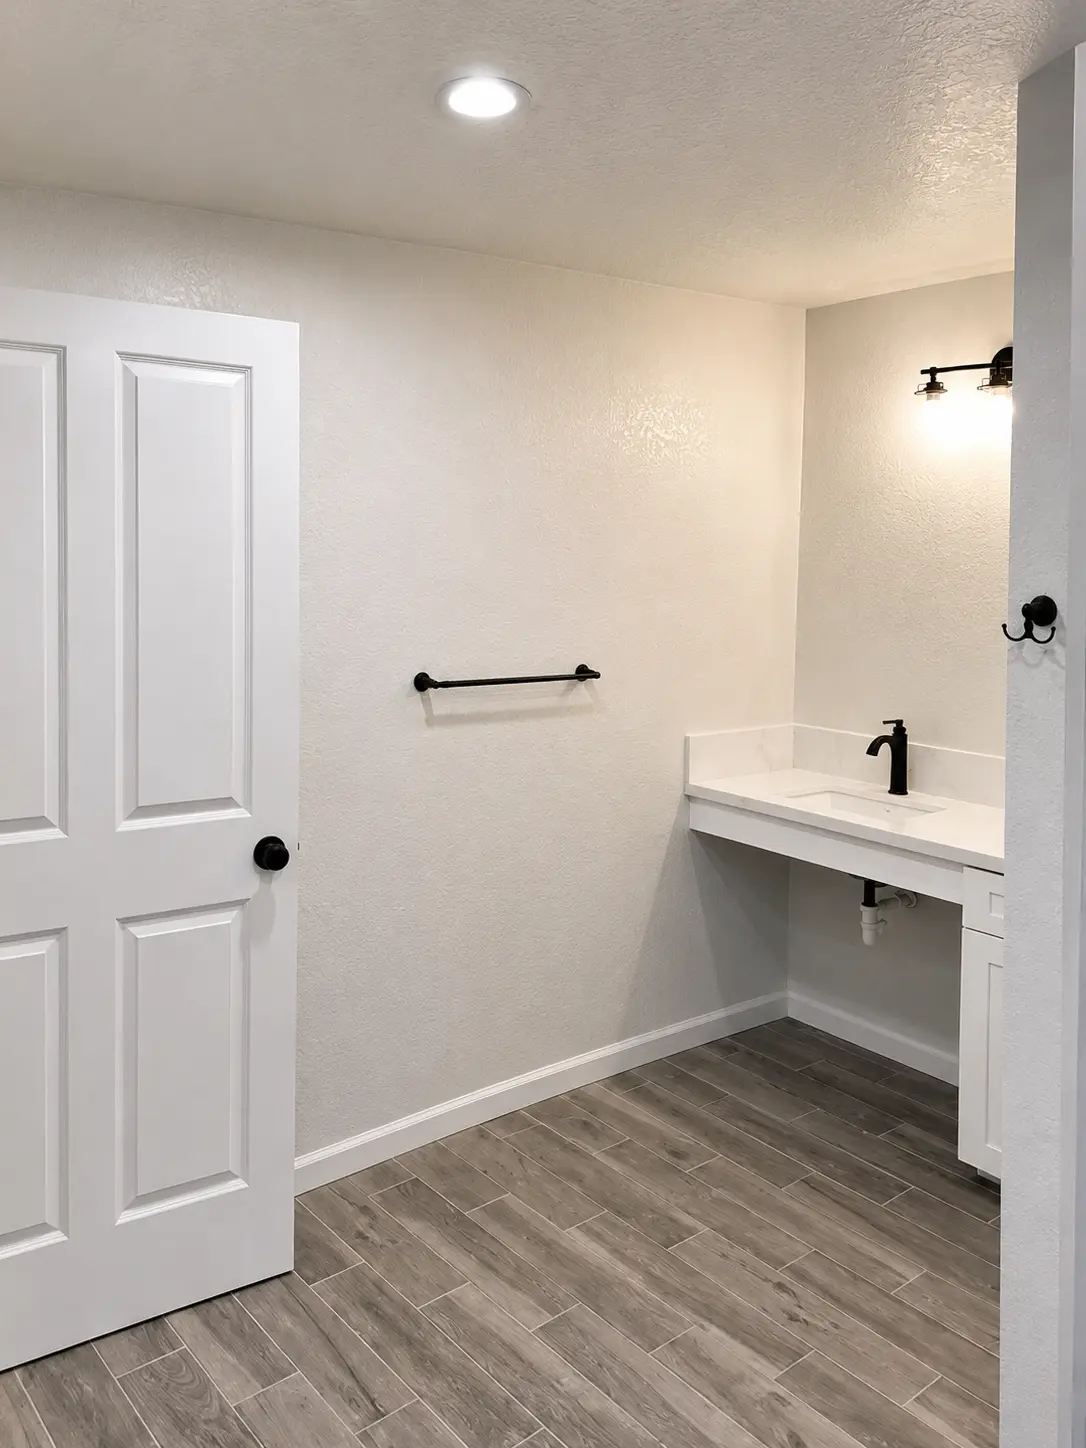
ADA Compliant Home Conversions in Southern California
Legacy Construction & Design creates accessible living solutions that maintain elegance while ensuring safety and comfort for all family members. Our ADA-compliant conversions include walk-in showers, grab bars, wider doorways, and ramp installations.
- Typical cost
- $15,000–$25,000
- On-site time
- 1–3 weeks
- Permit
- Not needed for the projects we take on
- Serving
- Riverside & Orange County
ADA Conversion Guide
By Legacy Construction & Design · CA License #790442 · Updated October 2026
An ADA bathroom conversion in Southern California typically costs $15,000 to $25,000, and on-site work usually takes 1 to 3 weeks. Smaller safety upgrades such as grab bars, lever handles and a comfort-height toilet cost less, while whole-home safety upgrades that add railings, brighter lighting, slip-resistant flooring, a portable ramp and kitchen pull-outs run above $25,000.
Legacy Construction & Design has built accessible bathrooms and homes across Murrieta, Temecula, Corona and Orange County for over 35 years. We work to ADA design standards within your existing layout, so a bathroom works for a walker, a shower chair or simply tired knees, and we keep it looking like a well-finished home rather than a clinic. One team handles the assessment, design, fixtures, tile and finish work, and every project stays within the scope that does not require a building permit. This guide covers what drives the cost, how the schedule works, where the permit line sits, and how to choose showers and fixtures.
What We Deliver
Recent Projects
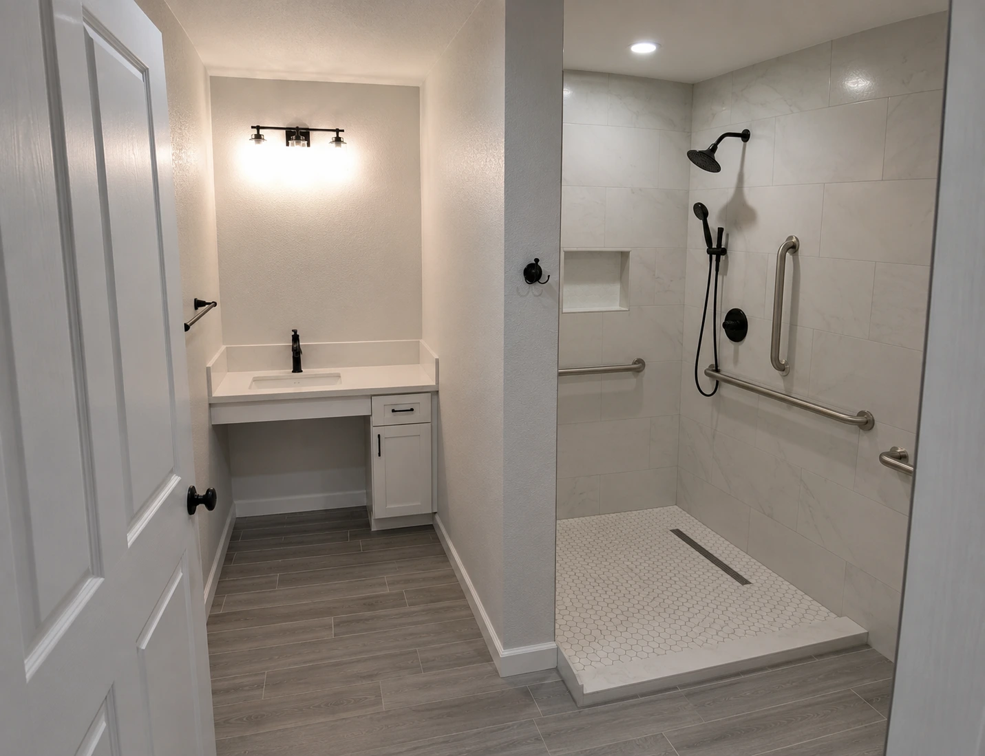
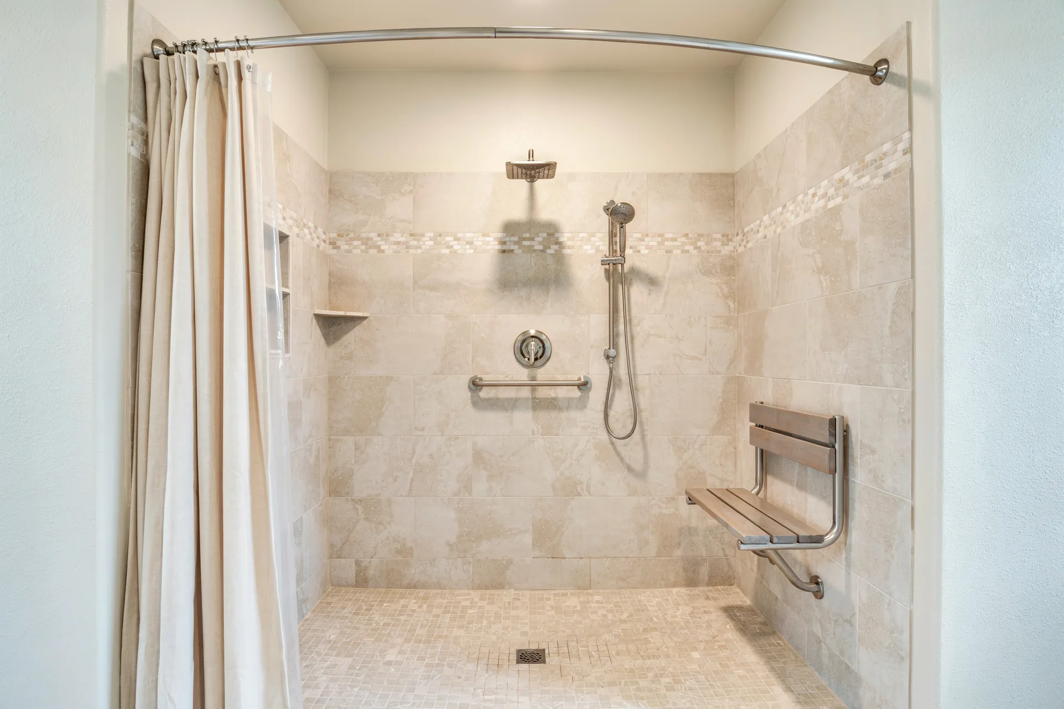
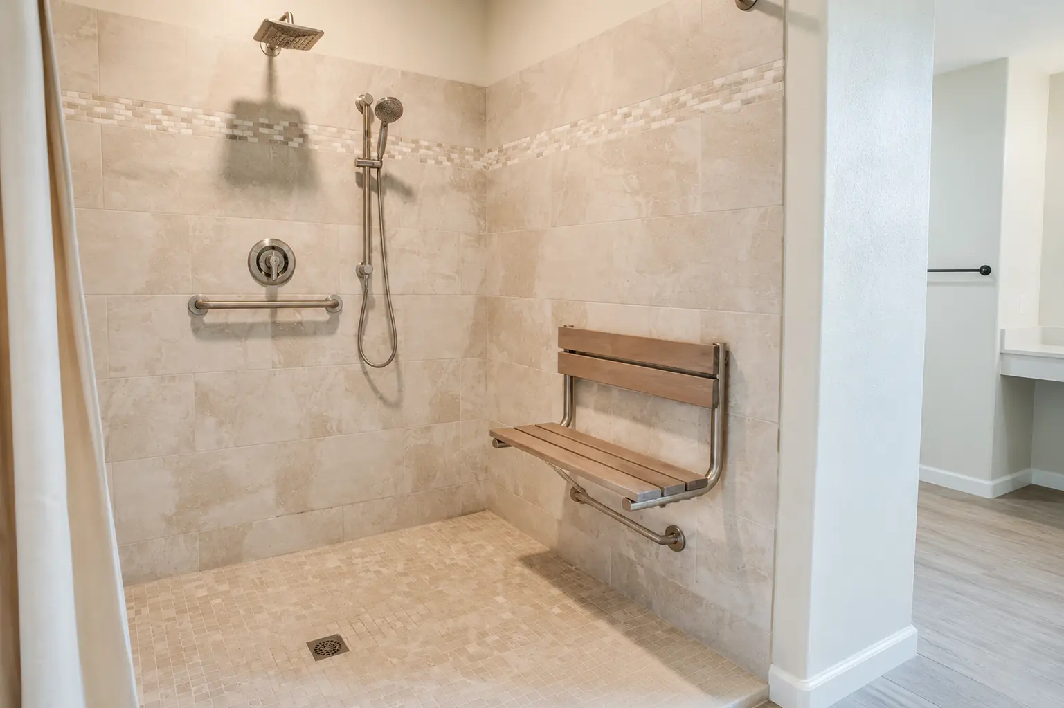
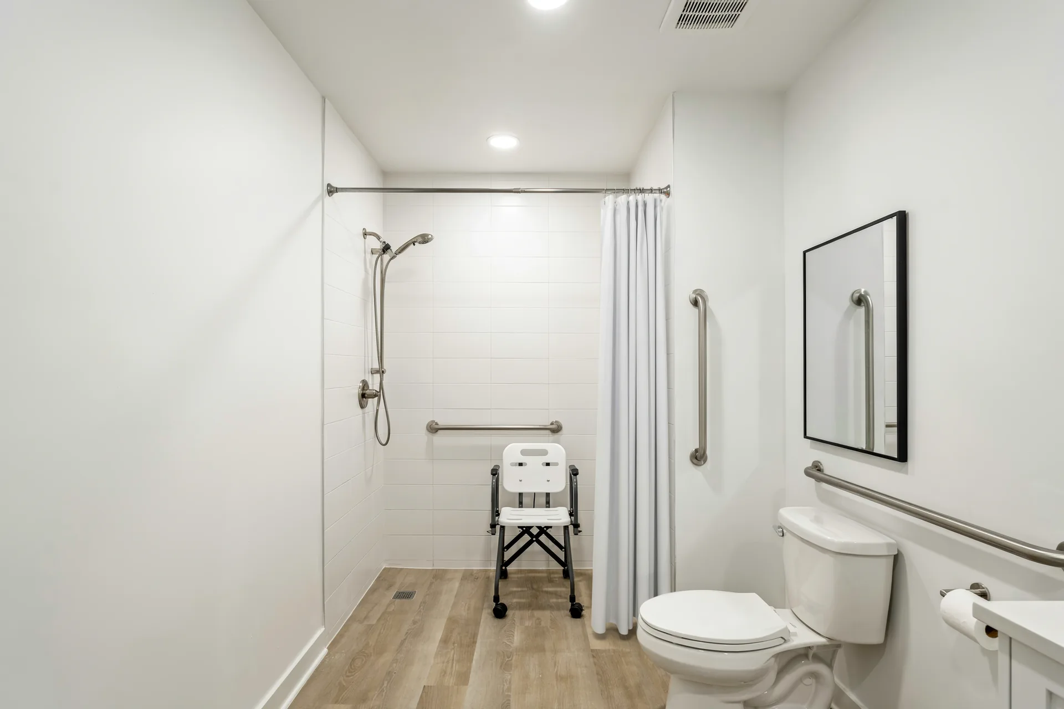
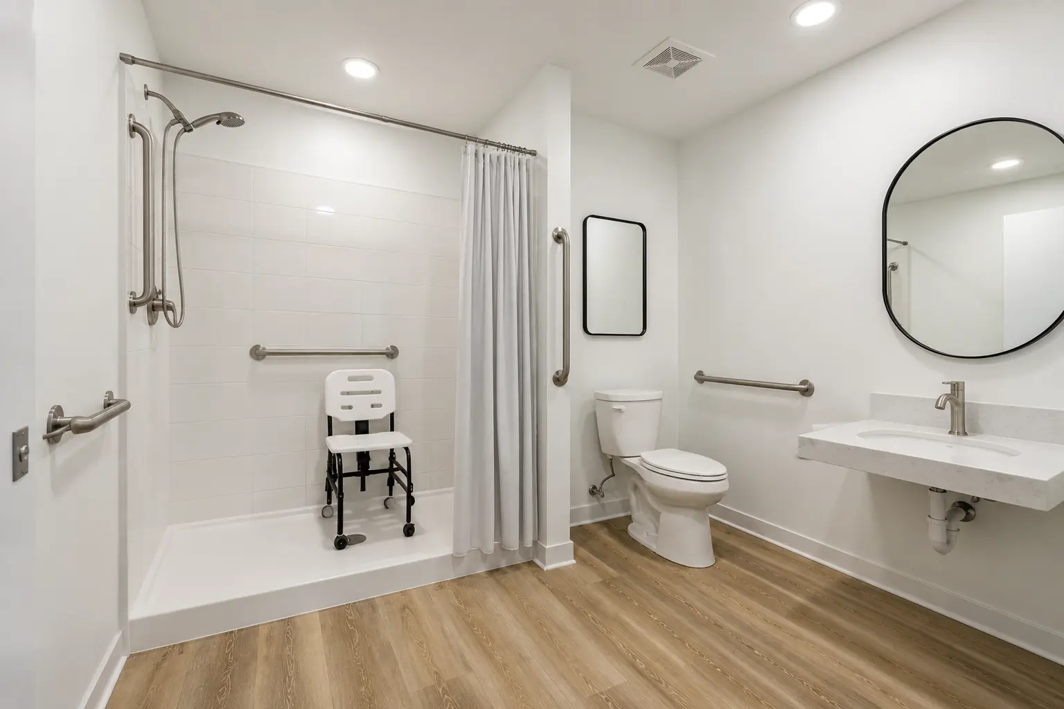
Before & After
Drag the slider to reveal the transformation.
ADA Bathroom Conversion
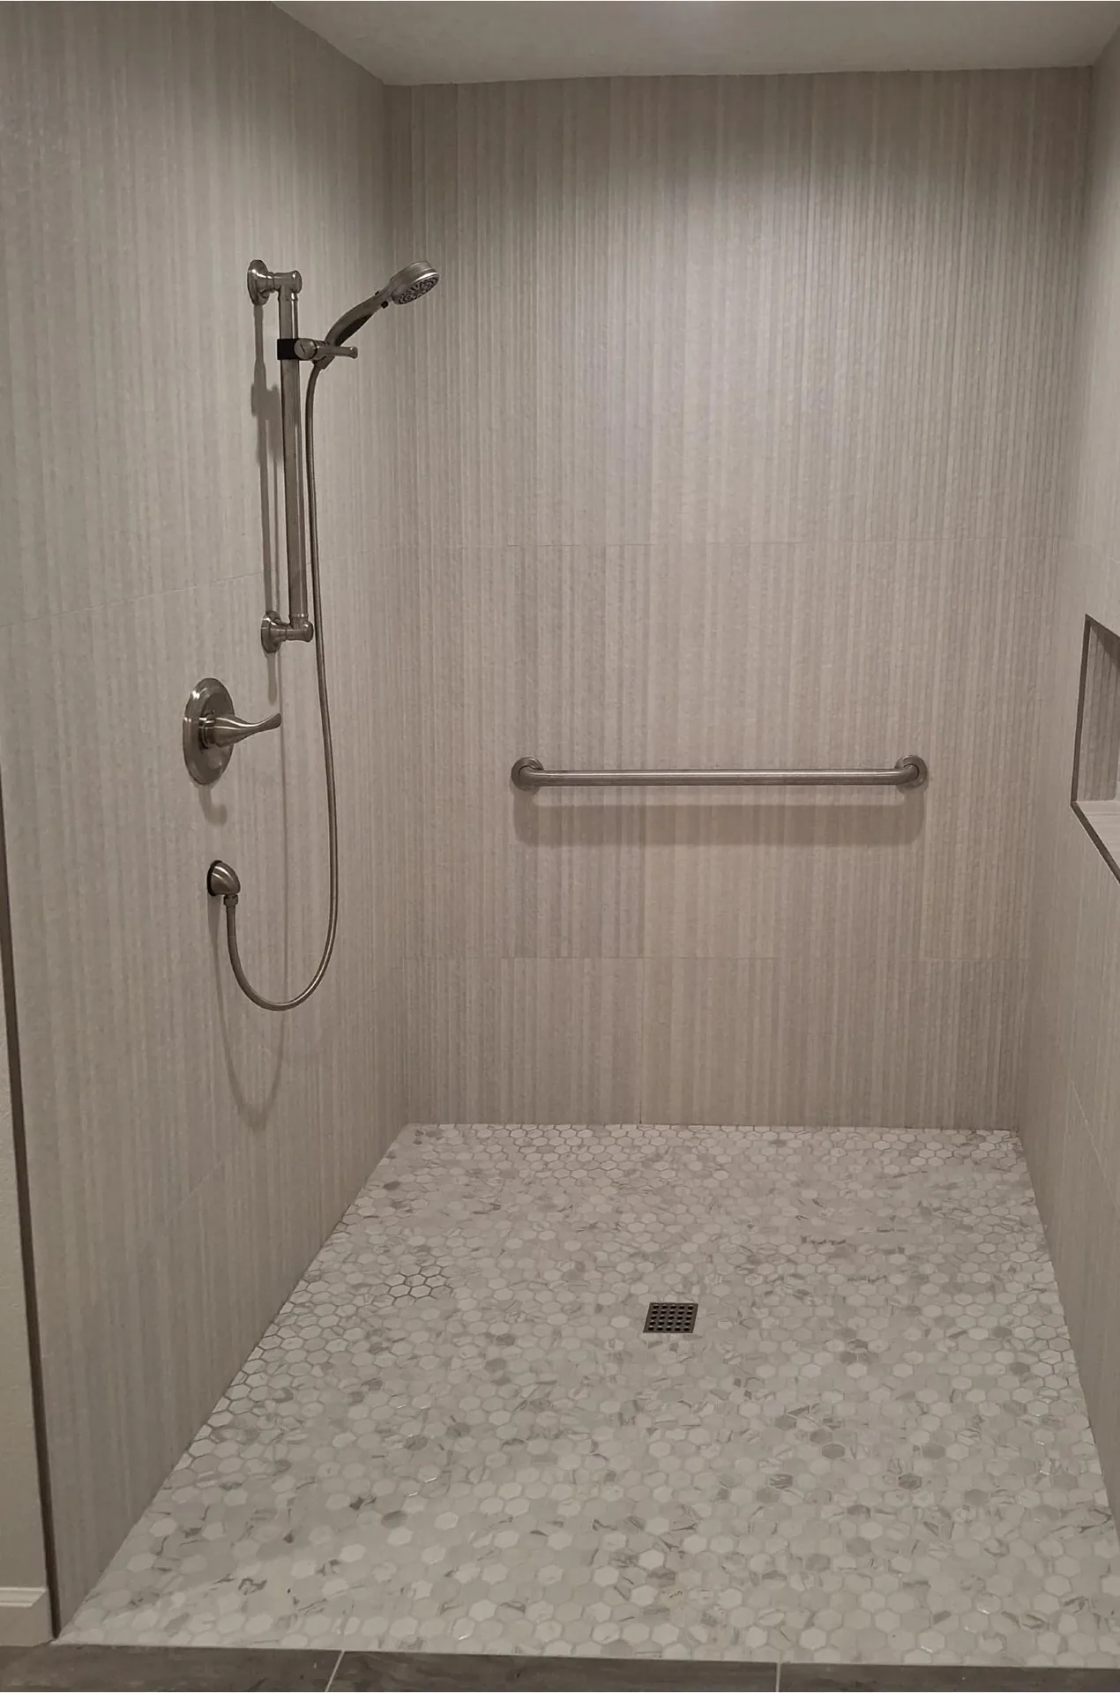
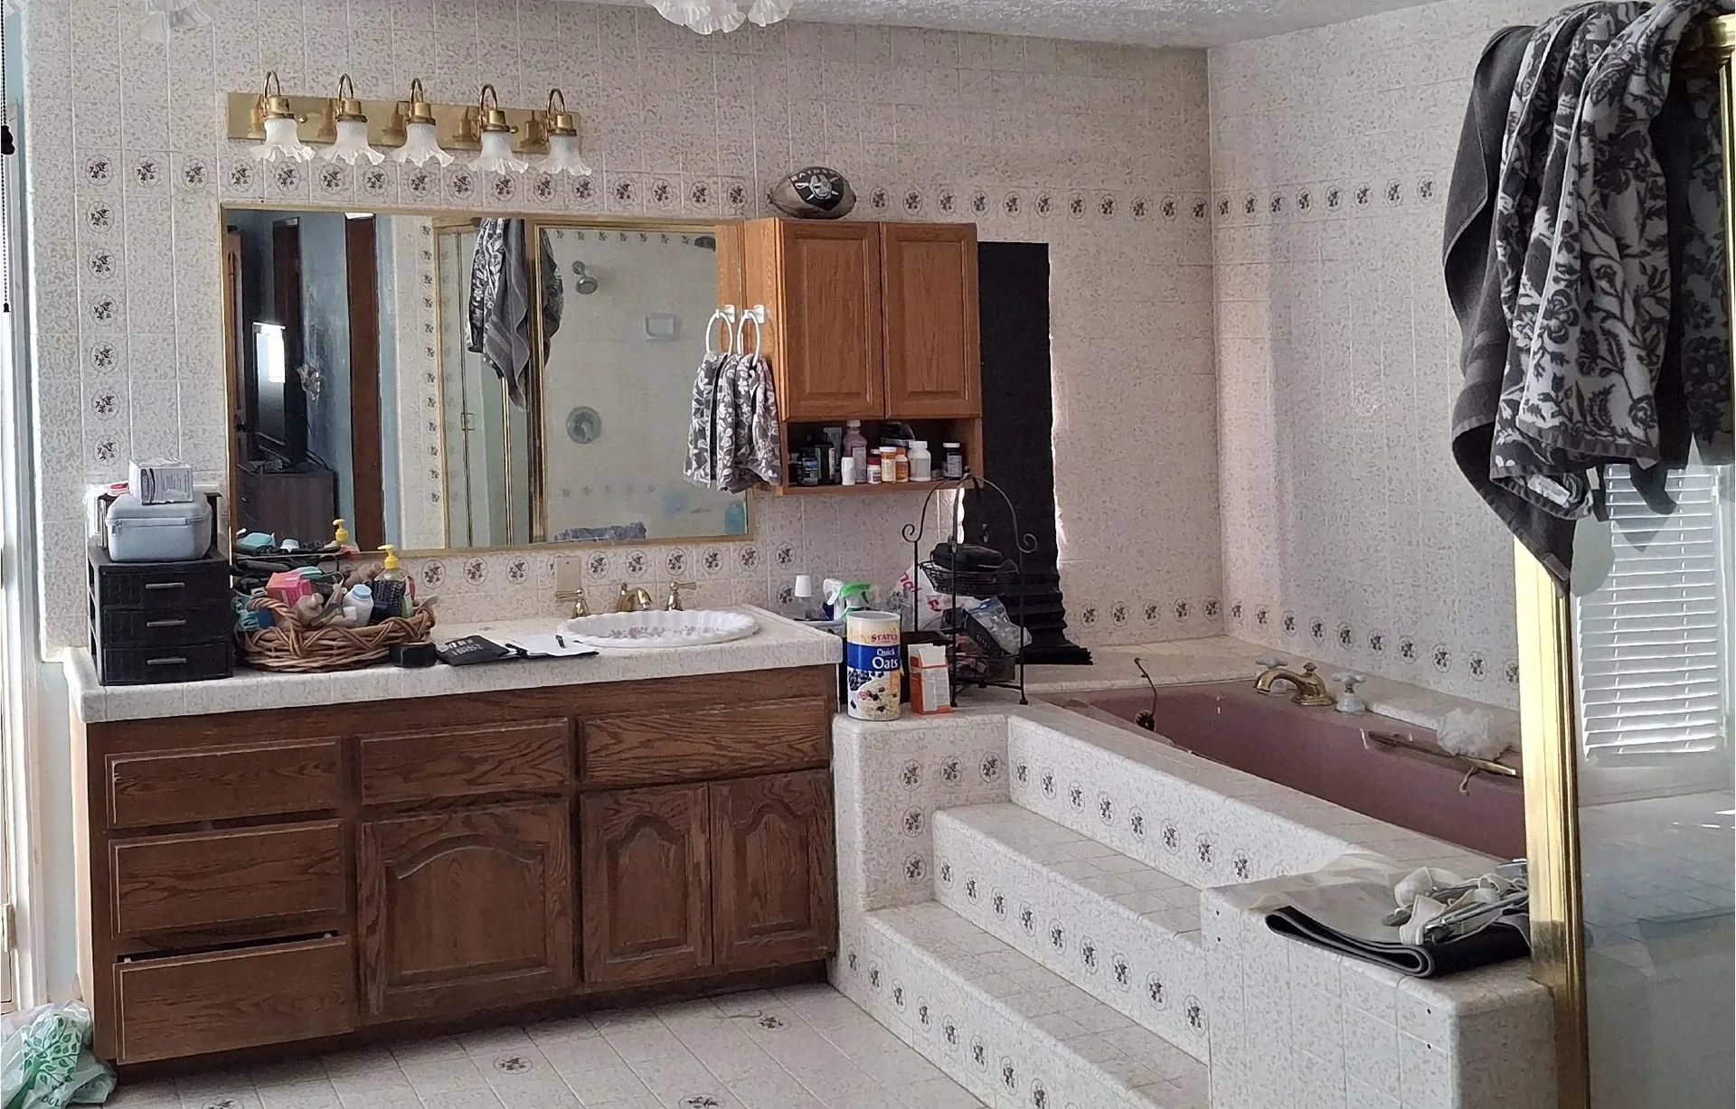
ADA Conversion Cost in Southern California
Every accessibility project is priced from a written estimate after a free in-home assessment. These are the typical ranges we see for homes in Riverside and Orange County.
Tub replaced with a low-threshold walk-in shower in the same footprint, grab bars anchored to blocking, a comfort-height toilet swapped in place, a handheld shower on a slide bar, lever-style handles, and slip-resistant flooring.
A low-threshold walk-in shower with a built-in or fold-down seat, grab bars, a comfort-height toilet, an open or roll-under vanity at the existing plumbing location, slip-resistant tile, lever handles, brighter lighting on the existing fixtures and circuits, and lowered mirrors and accessories, all within the existing layout.
The accessible bathroom plus stair and hallway railings, lever handles throughout the home, brighter lighting and plug-in night lighting, slip-resistant flooring, a portable ramp that does not attach to the house, and kitchen pull-outs and lowered accessories, all within the existing layout.
What Moves the Price
Shower conversion
Replacing a tub with a low-threshold walk-in shower in the same footprint uses the existing drain location. Waterproofing, tile walls, a built-in seat and a glass panel or door are the main cost items.
Keeping fixtures where they are
Every project keeps the toilet, sink and drain in their current locations. That holds cost down and keeps the work out of permit territory. A new toilet or a roll-under vanity goes in at the existing plumbing connections.
Doors and clearances
Offset hinges add clear width to a doorway without reframing, and removing a door or swapping to a pocket or barn door helps where no framing change is needed. Widening the opening itself means a new header and a permit, so it is outside our scope.
Ramps and railings
A short modular or portable ramp is sized to the height of the step it serves, and a longer ramp costs more. Stair and hallway railings are priced by length and by how much blocking the walls need.
Fixture and finish choices
Grab bars, seats, valves and tile range from basic to designer finishes. Many accessible fixtures now look like standard bathroom hardware.
What's behind the walls
Missing blocking for grab bars, old pipes or past water damage are often found only after demolition. We show you what we find and price it before any extra work.
ADA Conversion Timeline
Most planning happens before work starts, while fixtures are ordered. Once we are on site, an ADA bathroom conversion typically takes 1 to 3 weeks, and simple safety upgrades take much less.
Start with a free consultation- 01
In-home assessment
Week 0Free visit to walk the home, talk through current and future mobility needs, measure the bathroom and doorways, confirm the project stays within the scope that does not need a permit, and set a working budget.
- 02
Design & selections
1–2 weeksShower, seat and grab bar placement planned to ADA dimensions within the existing layout, plus selections for the toilet, vanity, tile, handles and lighting.
- 03
Ordering
1–4 weeksFixture lead times vary by manufacturer. We confirm delivery dates before we schedule the work.
- 04
Demolition & prep
On-site week 1Floor and room protection, tub and fixture removal, blocking added for grab bars and the shower seat, and the shower pan set at the existing drain location.
- 05
Shower & tile
On-site weeks 1–2Waterproofing, the low-threshold curb, slip-resistant tile, the built-in or fold-down seat, and the glass panel or door.
- 06
Fixtures & walkthrough
On-site weeks 2–3Grab bars, toilet, vanity, handheld shower, lever handles, lighting and trim, offset hinges or a new door where needed, and a walkthrough where we check every fixture with the person who will use it.
Permits & Code
In California, an accessibility project that moves plumbing, cuts or recesses the floor, changes framing or walls, attaches a ramp to the house or adds electrical circuits needs a building permit from your city (for example Murrieta, Temecula or Corona) or from the county in unincorporated areas. Replacing fixtures in the same location, adding grab bars, railings and lever handles, and new tile and flooring are the kind of work that typically does not, but rules vary by city.
- 01
Moving a drain, toilet or sink, or cutting and recessing a concrete slab for a curbless shower, is work that requires a permit and inspection, so we do not take it on. A low-threshold shower at the existing drain gives most households the access they need.
- 02
Widening a doorway in a framed wall means installing a new header, and any change to a load-bearing wall needs structural review. We gain clearance with offset hinges, a removed door, or a pocket or barn door where no framing change is needed.
- 03
A ramp built onto the house generally needs a permit. A short modular or portable ramp that rests in place and does not attach to the structure does not, and it can move with you.
- 04
New electrical circuits need a permit. We brighten a bathroom with new fixtures on the existing circuits and add plug-in night lighting for hallways and the path to the bathroom.
- 05
We keep our projects within the scope that does not require a building permit, and we tell you at the first visit if what you have in mind would need one, so you can plan with no surprises.
- (844) FOR-LGCYNot sure what applies?
We tell you at the free consultation whether your project fits within the scope that needs no permit.
Materials & Options
Shower options
4 optionsLow-threshold walk-in shower
Walkers, canes, limited balance, shower chairs
Built in the tub's footprint on the existing drain, with a low curb that is easy to step over. This is our standard conversion. A curbless entry needs the floor recessed, which is permit-level work we do not take on.
Transfer shower
Users who move from a chair to a seat
A compact 36 x 36 inch stall with a built-in seat and grab bars, sized to ADA standards at the existing drain location. Fits where a larger shower will not.
Shower with a built-in bench
Seated bathing, caregivers
A full-width walk-in shower with a tiled bench along the back or side wall, a handheld shower on a slide bar, and grab bars within reach. A good fit when the person needs to sit for the whole shower.
Tub with grab bars and bench
Households that still want a tub
Keeps the tub while adding support and a transfer bench. The least construction, but the tub wall still has to be crossed.
Grab bars & fixtures
4 optionsGrab bars
Every accessible bathroom
Installed 33 to 36 inches above the floor into solid blocking, rated to support 250 lb. Available in finishes that match the faucets.
Comfort-height toilet
Bad knees or hips, chair transfers
Seat height of 17 to 19 inches makes sitting and standing easier than a standard toilet. Swapped in place at the existing connections.
Roll-under or open vanity
Wheelchair users, seated grooming
Open knee space at the existing plumbing location, with pipes insulated or covered to protect legs. Paired with a lowered mirror and lever-style faucet.
Handheld shower on a slide bar
Seated bathing, caregivers
Lets the user or a caregiver direct water and adjust height without standing.
"Legacy Construction & Design just completed the 4th phase of a home remodel he's been doing for us for the past 3 years. And we are getting ready to hire him back for another project. Every time he has met our expectations. He's honest, very explanatory, has a good eye for design, offers great suggestions and executes the job in a very professional manner."
ADA Conversion FAQ
What does an ADA compliant bathroom conversion cost?
+
How long does an ADA conversion take?
+
Is my home legally required to meet ADA standards?
+
Where should grab bars be placed?
+
Can you build a curbless shower on a concrete slab?
+
Do ADA conversions decrease home value?
+
What is aging in place, and when should we start planning?
+
Can you widen doorways, build a ramp, or make my whole home wheelchair accessible?
+
Do you work with insurance or VA benefits?
+
Can I stay in my home during the work?
+
Do I need a permit for an ADA conversion?
+
Which cities do you serve for accessibility conversions?
+
Plan the Transformation
Every exceptional space begins with a conversation. Share your vision with us — we'll bring three decades of mastery to make it real.
"Great job from Richard Centella from Legacy Construction and Design - he and his crew did an excellent job converting two of our bathtubs into walking showers. He was present every workday making sure that things were running smoothly and on schedule. The job was completed on time and to our complete satisfaction."
Mon–Fri 7:00 AM – 6:00 PM · Sat by appointment